




Interior survey
As-built interior drawings: when and why
An as-built interior drawing is the precise measurement of a building's internal spaces and the plans that follow. It is required for occupancy, design and renovation.
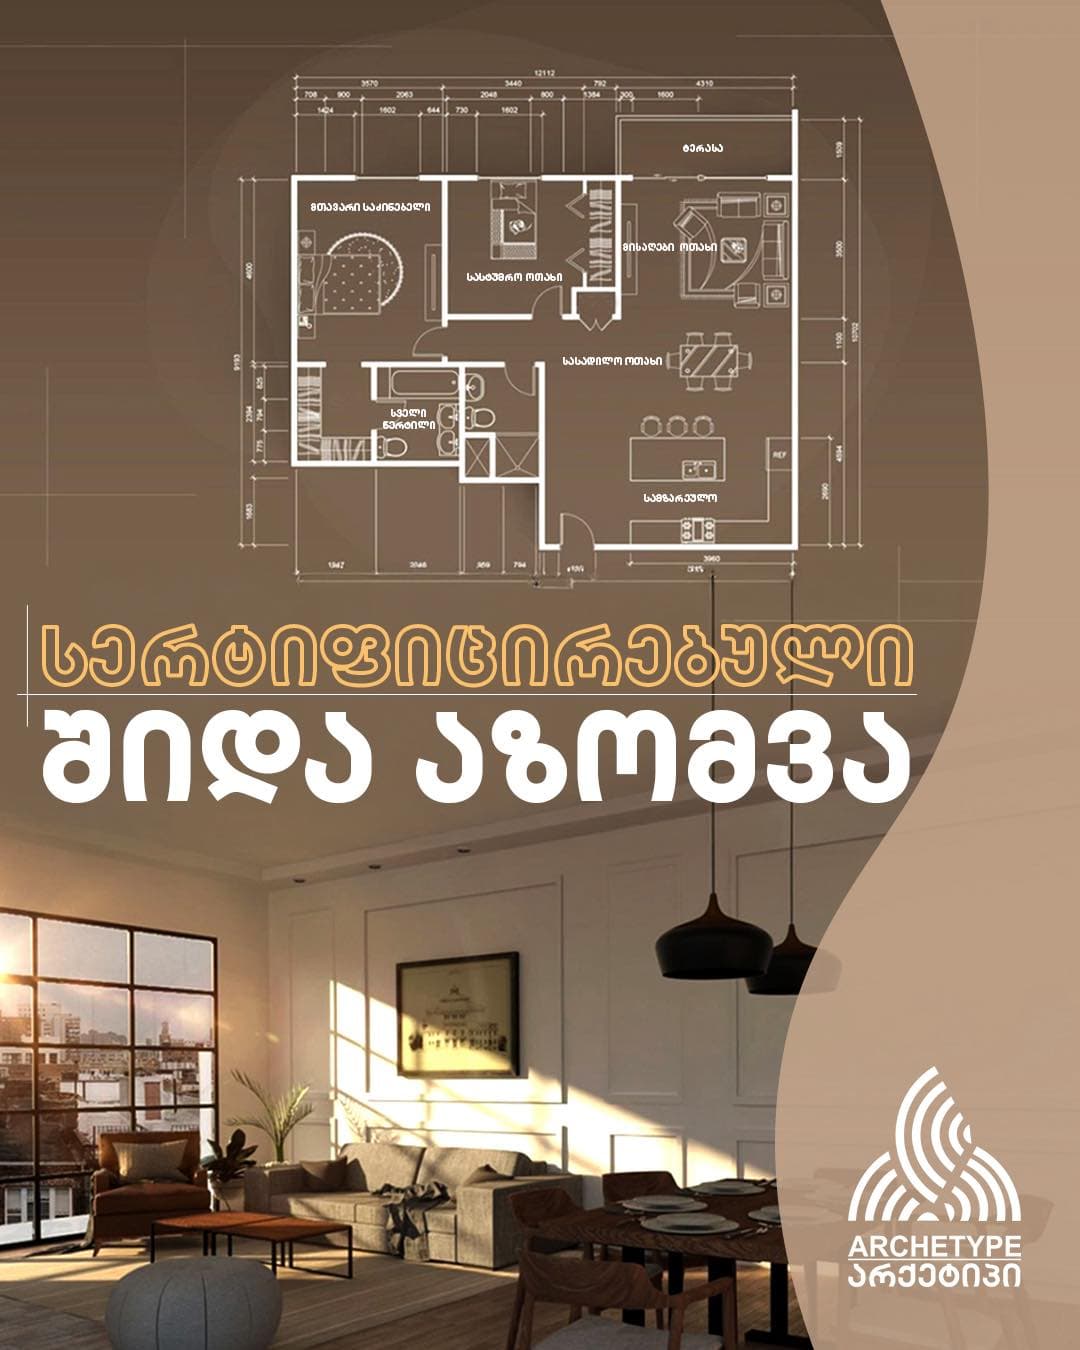
An as-built interior drawing is the precise measurement of a building's internal spaces and the preparation of plans from it.
The service covers
- Surveying flats, houses and commercial spaces
- Accurate plans of rooms and spaces
- Determining floor areas
- Recording doors, windows and internal elements
- Delivery in GIS, DWG and PDF formats
When it is required
An as-built interior drawing is needed to put a building into use, and for design, renovation, planning and area verification. We guarantee high accuracy, compliance with standards and technical reliability.